Leave a Message

Thank you for your message. I will be in touch with you shortly.

8206 W 4th St
8206 W 4th St
8206 W 4th St
8206 W 4th St
8206 W 4th St
8206 W 4th St
8206 W 4th St
8206 W 4th St
8206 W 4th St
8206 W 4th St
8206 W 4th St
8206 W 4th St
8206 W 4th St
8206 W 4th St
8206 W 4th St
8206 W 4th St
8206 W 4th St
8206 W 4th St
8206 W 4th St
8206 W 4th St
8206 W 4th St
8206 W 4th St
8206 W 4th St
8206 W 4th St
8206 W 4th St
SEE ALL PHOTOS
8206 W 4th St
8206 W 4th St
8206 W 4th St
8206 W 4th St
8206 W 4th St
8206 W 4th St
8206 W 4th St
8206 W 4th St
8206 W 4th St
8206 W 4th St
8206 W 4th St
8206 W 4th St
8206 W 4th St
8206 W 4th St
8206 W 4th St
8206 W 4th St
8206 W 4th St
8206 W 4th St
8206 W 4th St
8206 W 4th St
8206 W 4th St
8206 W 4th St
8206 W 4th St
8206 W 4th St
8206 W 4th St
Courtesy of Sotheby's International Realty
Sold

8206 W 4th St

8206 W 4th St, Los Angeles, CA 90048

$2,468,750
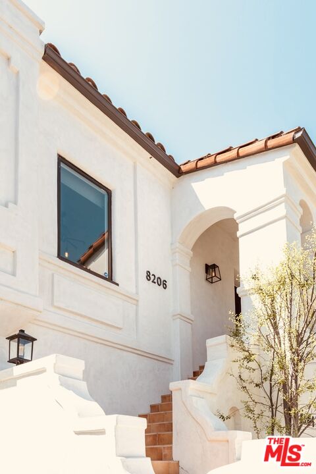
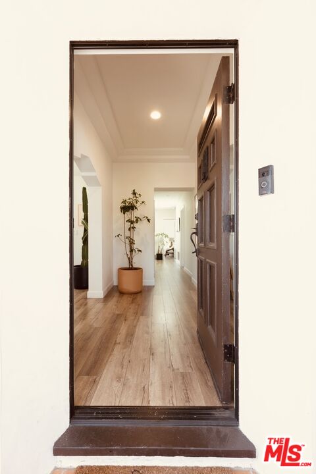
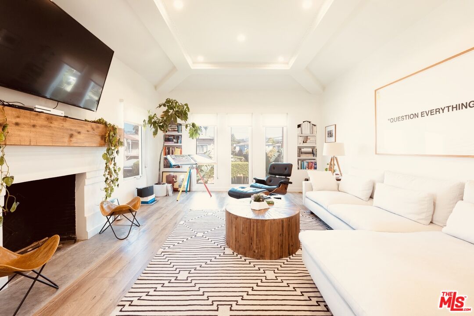
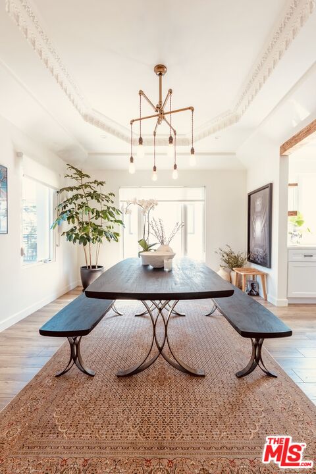
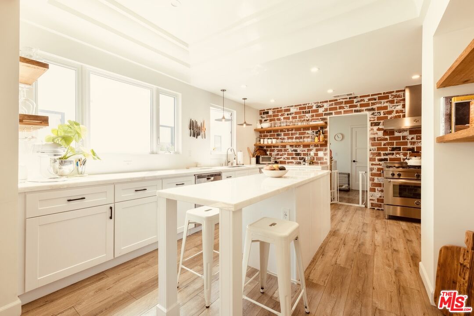
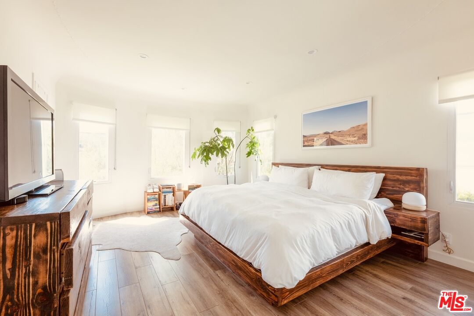
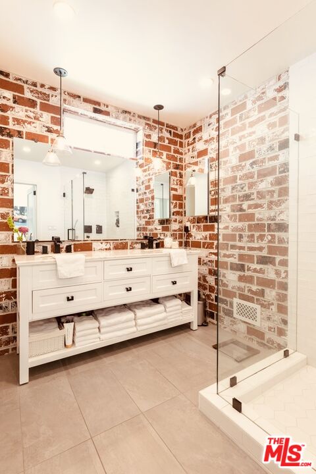
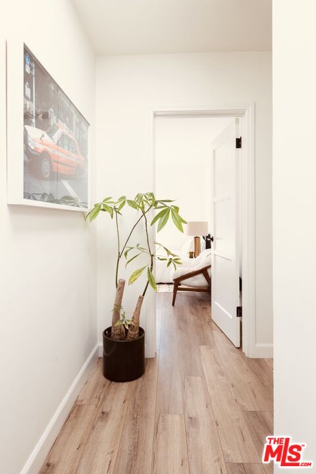
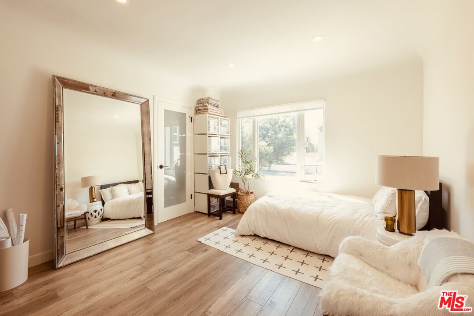
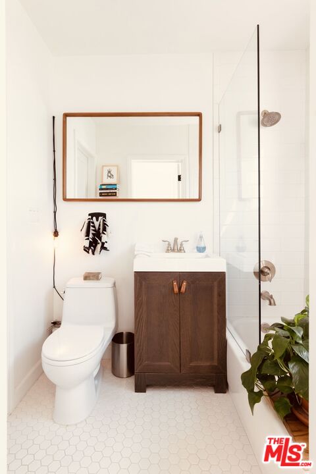
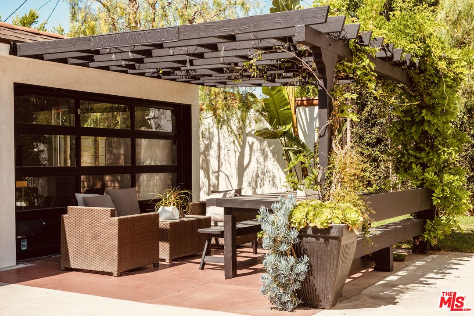
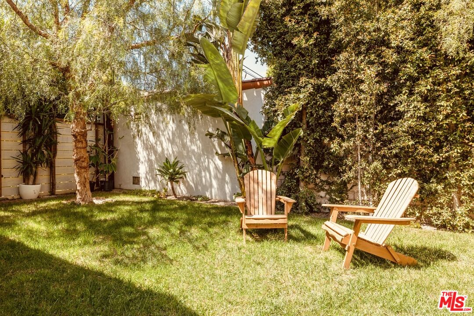
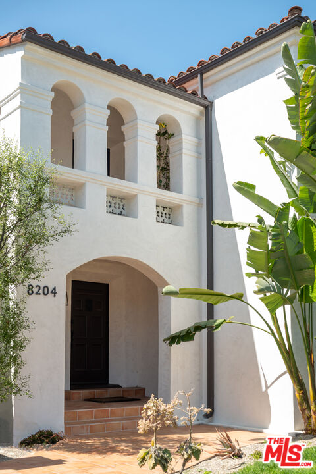
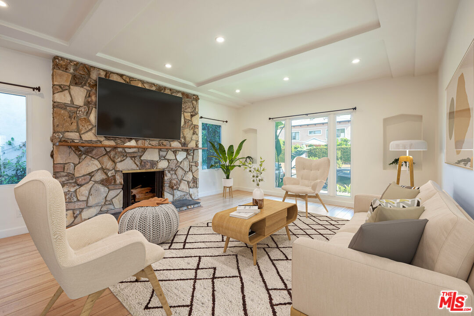
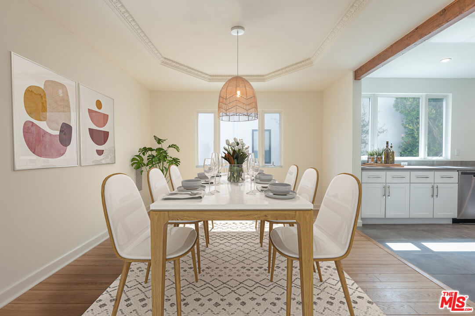
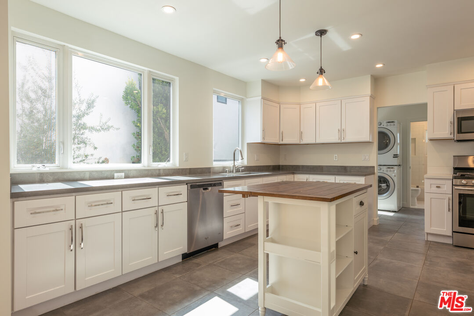
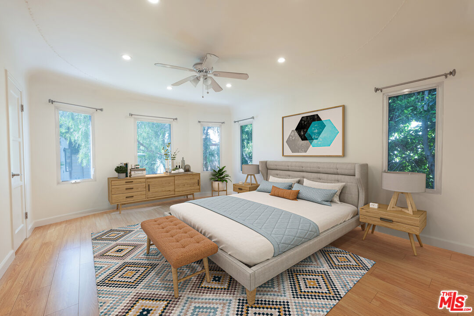
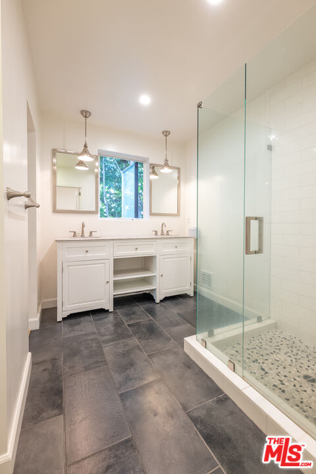
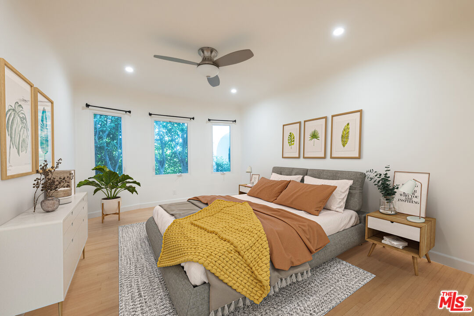
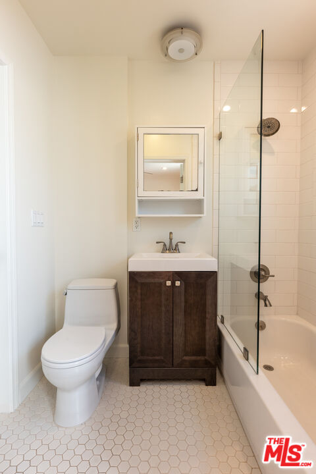
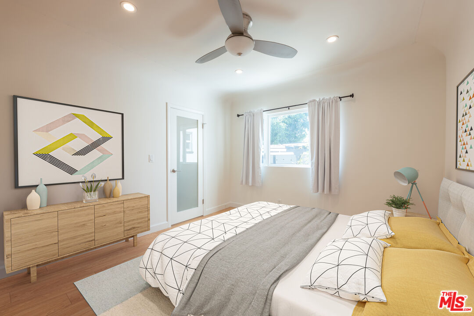
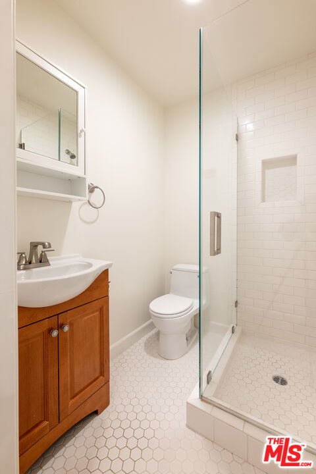
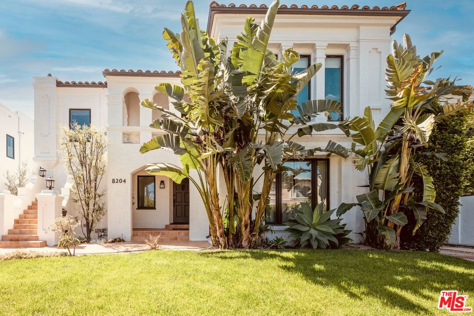
Rare opportunity to acquire a trophy Spanish duplex in prime Beverly Grove, recently renovated and tastefully restored with style, retaining charm and architectural character yet supplying with all contemporary amenities. Identical top and bottom units with private entry leading to a light and bright living room with wood flooring, recessed lighting, and fireplace. Formal dining room located off of the remodeled kitchen with all stainless-steel appliances, updated cabinetry and countertops, bar/island, and adjacent to the separate laundry room with a washer/dryer. The primary bedroom is located at the rear of the unit with updated bathroom and dual closet and two additional bedrooms and remodeled secondary bathrooms complete this ideal floor plan. With a gated driveway, 3 garages and large grassy pad shaded by mature tree, this timeless LA urban oasis is conveniently located by The Grove, The Beverly Center, Beverly Hills, Cedars-Sinai and Mid-Wilshire Business District.

6
beds

4
baths

3,822 Sq.Ft. LIVING AREA

6,250 Sq.Ft. lot
Sam Plouchart

Sam Plouchart

Features & Amenities

Interior

  • total bedrooms6
  • Total bathrooms4
  • APPLIANCES Dishwasher, Dryer, Hood Fan, Freezer, Garbage Disposal, Range/Oven, Refrigerator, Washer

Area & Lot

  • Status Sold
  • Date Sold November 25, 2025
  • Living Area3,822 Sq.Ft.
  • Lot Area6,250 Sq.Ft.
  • MLS® ID25579985
  • TypeMulti-Family
  • YEAR BUILT1935
  • NeighborhoodGreater Los Angeles

Exterior

  • STORIES2
  • parkingGarage Is Detached, Garage, Driveway
  • HEAT TYPECentral
  • AIR CONDITIONINGCentral

Financial

  • Sales Price$2,468,750
  • Zoning LAR2

Greater Los Angeles

Explore

Your Home Deserves the Ultimate Presentation, You Deserve the Ultimate Representation

Every client deserves a real estate experience built around their unique vision and objectives. With market expertise and a refined understanding of luxury living, Sam Plouchart delivers thoughtful guidance designed to create lasting success. Experience service defined by professionalism, transparency, and trust.

Follow Luxury Living in Real Time