Leave a Message

Thank you for your message. I will be in touch with you shortly.

6504 Springpark Ave
6504 Springpark Ave
6504 Springpark Ave
6504 Springpark Ave
6504 Springpark Ave
6504 Springpark Ave
6504 Springpark Ave
6504 Springpark Ave
6504 Springpark Ave
6504 Springpark Ave
6504 Springpark Ave
6504 Springpark Ave
6504 Springpark Ave
6504 Springpark Ave
6504 Springpark Ave
6504 Springpark Ave
6504 Springpark Ave
6504 Springpark Ave
6504 Springpark Ave
6504 Springpark Ave
6504 Springpark Ave
6504 Springpark Ave
6504 Springpark Ave
6504 Springpark Ave
6504 Springpark Ave
6504 Springpark Ave
6504 Springpark Ave
6504 Springpark Ave
6504 Springpark Ave
6504 Springpark Ave
6504 Springpark Ave
6504 Springpark Ave
6504 Springpark Ave
6504 Springpark Ave
6504 Springpark Ave
6504 Springpark Ave
6504 Springpark Ave
6504 Springpark Ave
6504 Springpark Ave
SEE ALL PHOTOS
6504 Springpark Ave
6504 Springpark Ave
6504 Springpark Ave
6504 Springpark Ave
6504 Springpark Ave
6504 Springpark Ave
6504 Springpark Ave
6504 Springpark Ave
6504 Springpark Ave
6504 Springpark Ave
6504 Springpark Ave
6504 Springpark Ave
6504 Springpark Ave
6504 Springpark Ave
6504 Springpark Ave
6504 Springpark Ave
6504 Springpark Ave
6504 Springpark Ave
6504 Springpark Ave
6504 Springpark Ave
6504 Springpark Ave
6504 Springpark Ave
6504 Springpark Ave
6504 Springpark Ave
6504 Springpark Ave
6504 Springpark Ave
6504 Springpark Ave
6504 Springpark Ave
6504 Springpark Ave
6504 Springpark Ave
6504 Springpark Ave
6504 Springpark Ave
6504 Springpark Ave
6504 Springpark Ave
6504 Springpark Ave
6504 Springpark Ave
6504 Springpark Ave
6504 Springpark Ave
6504 Springpark Ave
Courtesy of Sotheby's International Realty
Sold

6504 Springpark Ave

6504 Springpark Ave, Los Angeles, CA 90056

$2,750,000
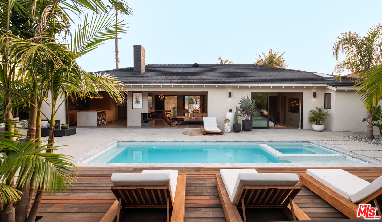
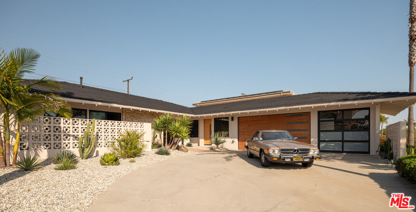
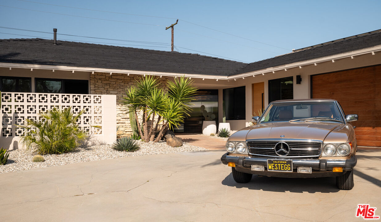
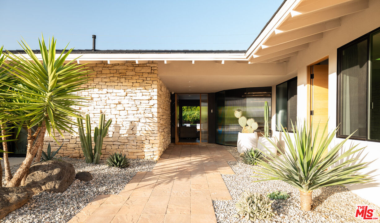
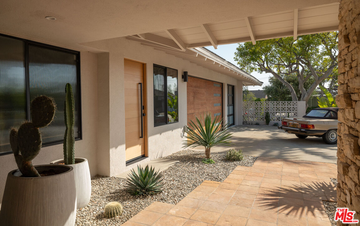
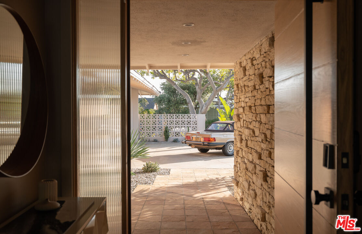
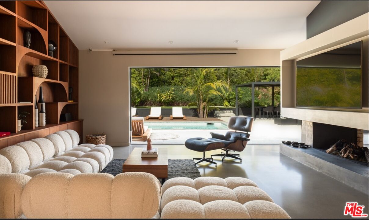
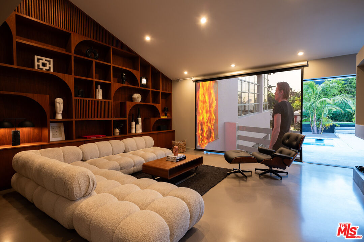
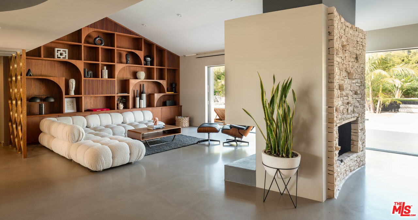
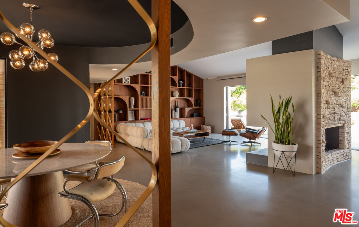
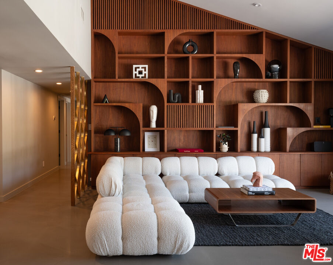
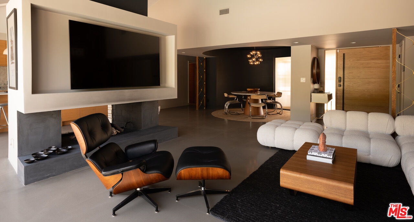
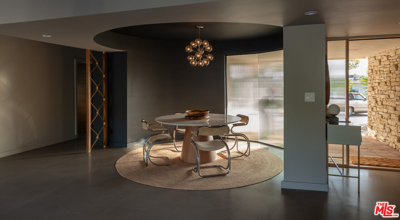
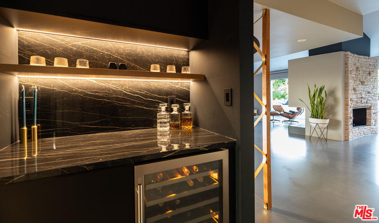
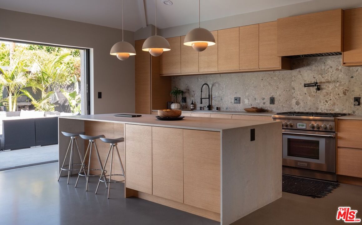
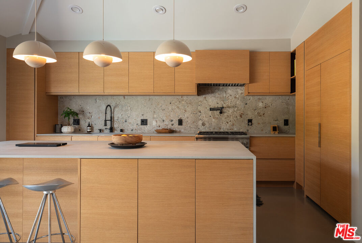
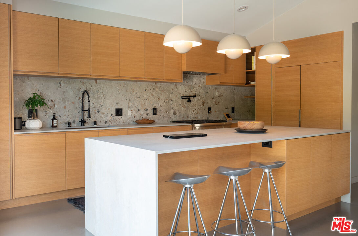
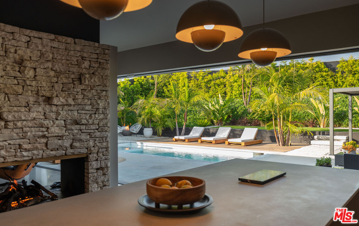
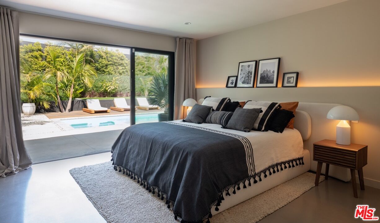
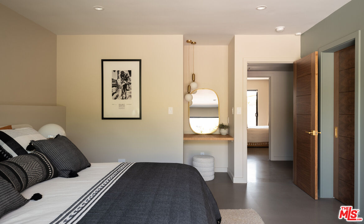
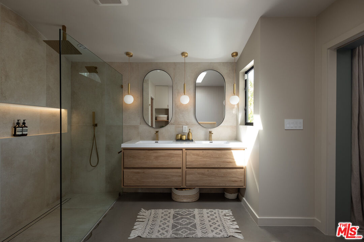
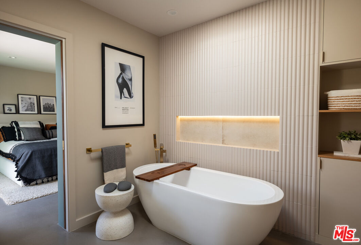
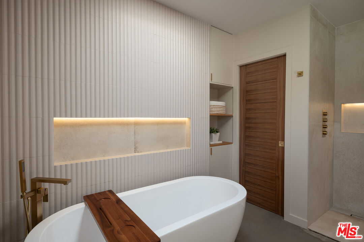
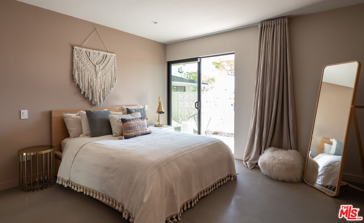
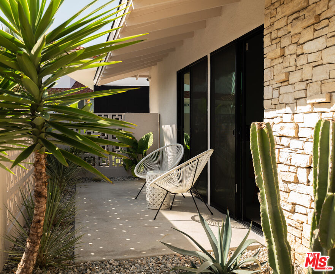
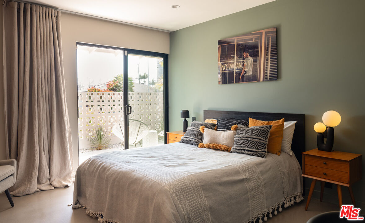
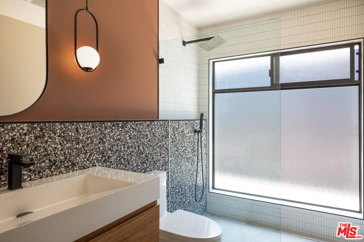
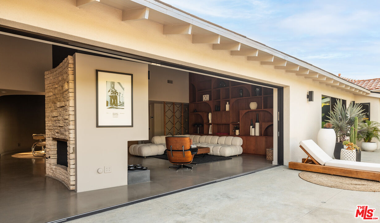
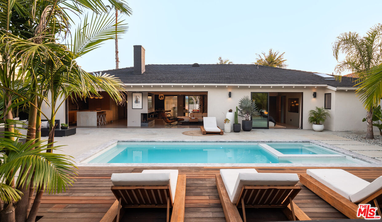
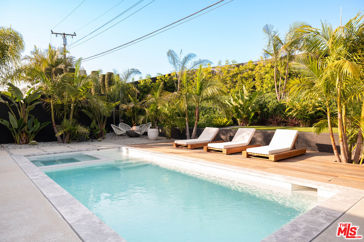
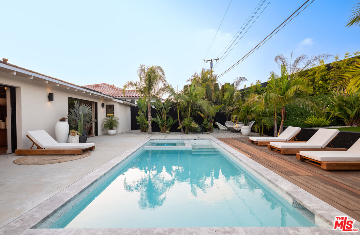
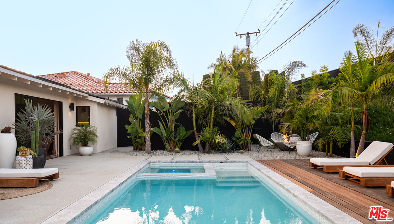
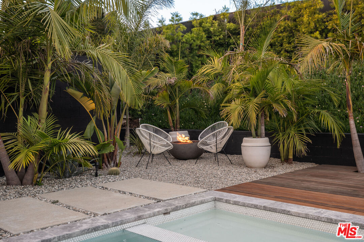
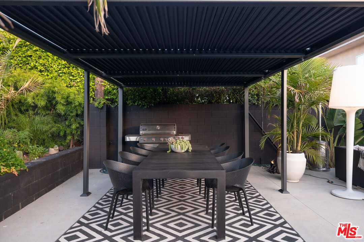
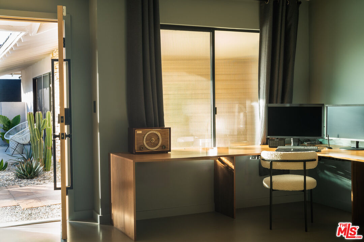
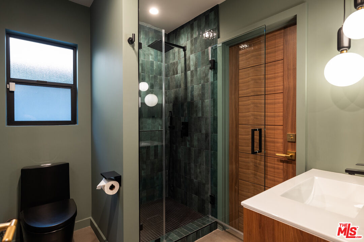
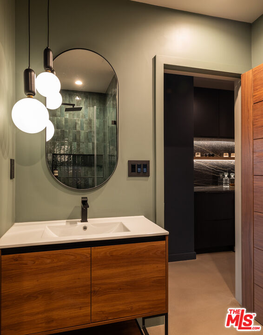
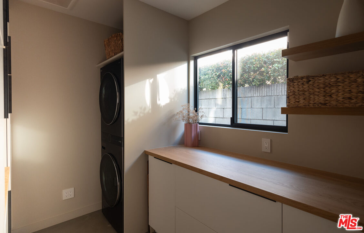
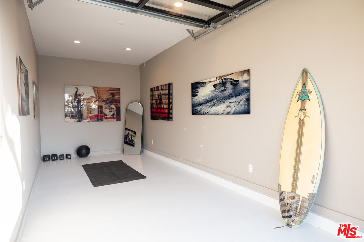
The Springpark House, a Mid-Century Modern tour de force, re-imagined by acclaimed French duo M+E Design Collaborative, delivering the iconic California lifestyle infused with authentic Mid-Century character. This chic single story 4 beds 3 baths extra ordinary home is an entertainers delight, with its impressive approach, set above the street, framed by geometrical breezeways and majestic palm trees, designed with the finest attention to detail. A spectacular custom home offering the most satisfying visual moments from every angle, the dramatic living room with pitched ceilings, walnut floor-to-ceiling bookshelf, and a 2-sided stone fireplace is anchored by expansive receding glass walls that open to a tropical Tulum-esque private yard. The chef's "Reform" kitchen is the center of the living experience featuring premier appliances, natural concrete quartz finished countertops, flanked by a swanky circular dining room lit by a vintage Sputnik ceiling light and a large bar with custom shelving, zebra stone and wine refrigerator. Envisioned for entertaining, the resort-style backyard features an angular limestone-finished pool and spa, a chill area with fire feature, expansive grass pad, and a magical outdoor dining area shaded by a steel pergola. The heavenly primary suite, offers a direct access to the backyard, a complete spa experience with its organic design water room and large walk in closet. There are two large guest bedrooms with a private enclosed patio and a terrazzo bathroom, on the other side of the house, a fourth bedroom with separate entrance and full bath with a spectacular "WoW Design" green tiled shower is ideal for visitors.Features include, sound system throughout, smart home systems, retro projector with drop down screen, an outfitted laundry room, flex room that could be a gym, office and playroom, water filtration system, a 2-car garage and massive driveway. A re-defining offering like no other in the marveled Ladera Heights community, conveniently located by Culver City and Silicon Beach.

4
beds

3
baths

2,963 Sq.Ft. LIVING AREA

9,942 Sq.Ft. lot
Sam Plouchart

Sam Plouchart

Features & Amenities

Interior

  • total bedrooms4
  • Total bathrooms3
  • full bathrooms3
  • Laundry room Room
  • Flooring Cement
  • Fireplace Fire Pit, Living Room, Kitchen, Two Way
  • APPLIANCES Alarm System, Built-Ins, Dishwasher, Dryer, Microwave, Hood Fan, Garbage Disposal, Freezer, Range/Oven, Refrigerator, Washer, Water Filter

Area & Lot

  • Status Sold
  • Date Sold July 18, 2024
  • Living Area2,963 Sq.Ft.
  • Lot Area9,942 Sq.Ft.
  • MLS® ID24-391183
  • TypeResidential
  • YEAR BUILT1964
  • NeighborhoodGreater Los Angeles
  • Architecture StylesMid-Century
  • View DescriptionPool, Trees/Woods

Exterior

  • STORIES1
  • PoolIn Ground, Heated And Filtered
  • parkingGarage - 3 Car, Driveway - Concrete
  • HEAT TYPECentral
  • AIR CONDITIONINGCentral

Financial

  • Sales Price$2,750,000
  • Zoning LCR1YY

Greater Los Angeles

Explore

Your Home Deserves the Ultimate Presentation, You Deserve the Ultimate Representation

Every client deserves a real estate experience built around their unique vision and objectives. With market expertise and a refined understanding of luxury living, Sam Plouchart delivers thoughtful guidance designed to create lasting success. Experience service defined by professionalism, transparency, and trust.

Follow Luxury Living in Real Time